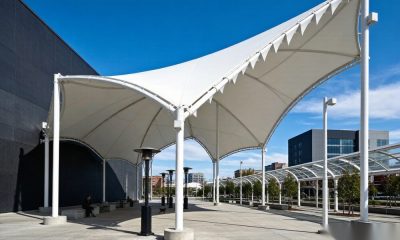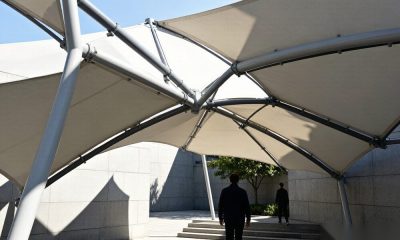
Architects and building engineers are specifying translucent PVC membrane roofs on a growing share of sports halls, shopping atria, transit hubs and airport terminals. The appeal is not only aesthetic. A well-designed membrane envelope measurably lowers operating energy, and in many climates it does so without adding mechanical complexity. This article walks through the four mechanisms by which PVC membrane structures cut energy use, and how specifiers can capture those savings reliably.
The Business Case for Translucent Roofs
A building’s biggest daytime energy draw is often artificial lighting, followed closely by heating, cooling and ventilation. A tensioned membrane roof turns the building skin into a light distributor rather than a light blocker. Depending on the fabric and any interior liner, a PVC membrane can transmit a large fraction of daylight deep into the floor plate, reducing the hours during which electric lights must run. For spaces with high daytime occupancy — warehouses, factories, schools, leisure centres — that single effect can remove a meaningful slice of annual electricity demand.
Daylighting: Cutting Artificial Lighting Loads
The translucent PVC skin scatters incoming sunlight into a soft, glare-free wash. Unlike a glass roof, it does not create hot spots or harsh shadows, so photoelectric controls can dim or switch off fixtures with confidence. Two design factors matter most:
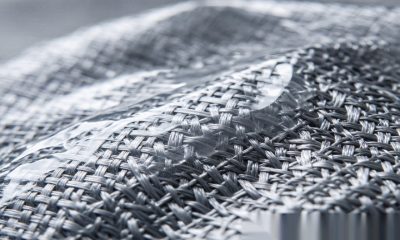
- Light transmission of the base cloth and coating. A tighter, more uniform scrim and a clear lacquer layer raise usable translucency without sacrificing strength.
- Surface cleanliness and UV stability. A membrane that yellows or chalks loses transmission over time; UV-stabilised, weldable substrates hold their optical performance for years.
Kezhibo supplies PVC membrane substrates engineered for stable daylighting performance, with weldable seams that keep the envelope continuous and leak-tight across large spans.
Thermal Behaviour and HVAC Demand
A membrane alone is not an insulator, but in practice it is almost never used alone. Specifiers pair the outer PVC skin with insulation layers, air cavities or inner textile liners to form a composite roof build-up. That assembly stabilises indoor temperatures, slows heat gain in summer and heat loss in winter, and therefore eases HVAC demand. Because the membrane is lightweight, the supporting steel frame is also lighter, which reduces thermal bridging at connections and shortens the payback period on the insulation investment.
Lightweight Canopies, Lower Embodied Energy
Conventional rigid roofing needs heavy steel or concrete to span distance. A tensioned membrane carries load in its own curvature, so the primary structure can be far lighter. Lower structural weight means less embodied energy in the frame, smaller foundations, and faster, cheaper installation. For temporary or relocatable buildings — exhibition halls, disaster-relief shelters, event domes — the energy and carbon saved in transport and erection can outweigh the operational savings over the structure’s life.
Choosing the Right Membrane: PVC, PTFE, TPO
Three materials dominate tensile architecture, and each fits a different brief:
- PVC-coated polyester. The most cost-effective and fastest to fabricate; ideal where budget, lead time and weldability lead the spec. See our architectural fabrics range.
- PTFE-coated glass fibre. Higher upfront cost and longer fabrication time, but exceptional longevity and self-cleaning surface for landmark permanent roofs.
- TPO and other weldable thermoplastics. Gaining ground where recyclability and low-temperature flexibility are prioritised; explore membrane structure materials for project-grade options.
For the majority of commercial and industrial canopies, PVC membrane delivers the best balance of performance, speed and cost — provided the substrate, lacquer and weld quality are controlled.
How Kezhibo Builds Weldable Membrane Substrates
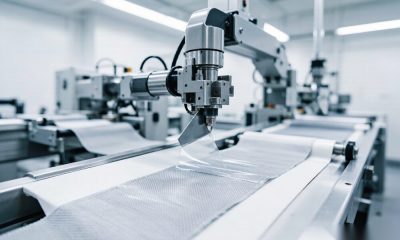
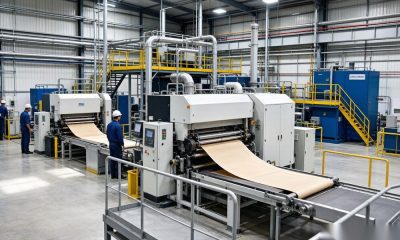
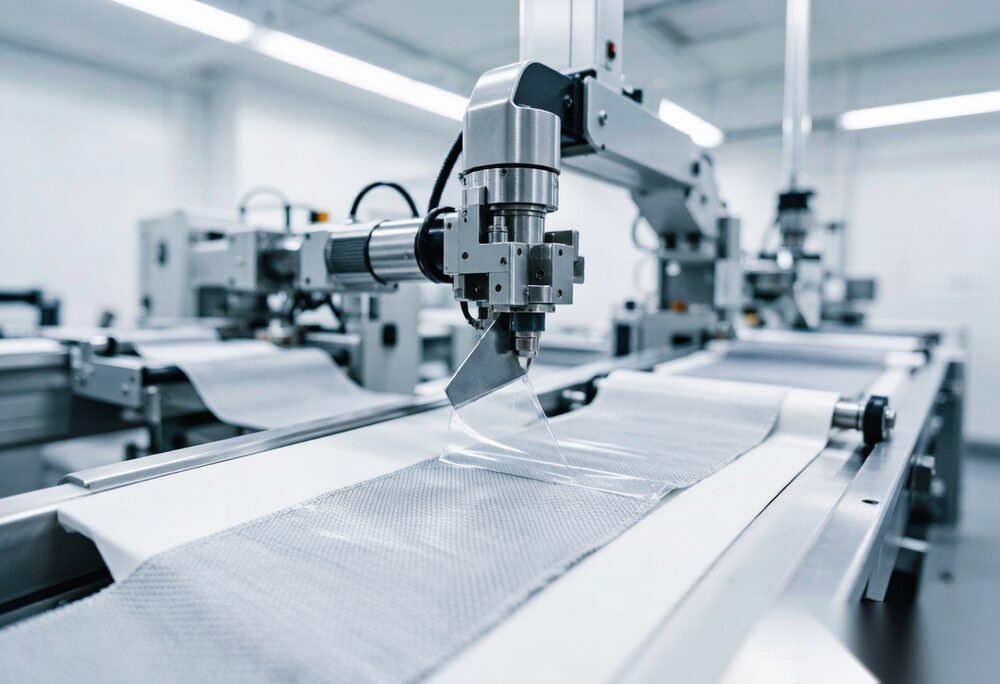
Energy performance is only as good as the envelope’s integrity. Kezhibo produces its membrane substrates on automated knife-coating lines where dosing, curing and gauging are controlled in a closed loop, so coating weight stays consistent across the full width of the fabric. Consistent coating weight means predictable weldability, predictable translucency and predictable weather resistance. The result is a substrate suited to both permanent buildings and temporary structures, with UV-stabilised lacquers that hold optical and mechanical properties through years of service.
Specifying for Long-Term Performance
To lock in the energy savings, specifiers should request three things from any membrane supplier: a documented light-transmission value for the chosen build-up, a weldability and seam-strength statement, and a weatherability profile backed by accelerated-ageing data. Pairing the membrane with the right insulation and control strategy then converts those material properties into realised kWh savings on the utility bill.
Common Pitfalls and How to Avoid Them
Even a good membrane can underperform if the surrounding design is weak. The most frequent issues we see are three. First, specifying transmission without naming the full build-up: the roof is a system, and the liner or insulation chosen alongside the membrane changes the realised daylight and thermal result as much as the membrane itself. Second, ignoring seam strategy: a translucent roof is only as continuous as its welds, so the welding specification — temperature, speed, overlap width — should be fixed and quality-checked, not left to the installer. Third, omitting a cleaning plan: a membrane that is never washed gradually loses transmission to dust and biological film, eroding the lighting saving year on year.
A practical specification therefore lists the membrane grade, the approved welding parameters, the insulation or liner build-up, and a maintenance cadence. Kezhibo documents weldability and transmission for each substrate so the envelope designer can carry those values into the energy model rather than guessing. Where a project teams our PVC membrane with a client-specified liner, we recommend a joint sample weld before full production to confirm the seam performs as modelled.
A Note on Climate and Orientation
Orientation and climate shape how much a membrane roof gives back. On a north-lit or shaded site, transmission matters less and the thermal build-up matters more, so the insulation strategy should lead. On a hot, sunny site, a high-transmission membrane can admit unwelcome solar gain unless paired with a reflective liner or external shading. The pragmatic approach is to model the building with the chosen membrane-and-liner build-up before committing, rather than specifying transmission in isolation. Kezhibo’s technical team can supply the optical and thermal inputs the model needs so the envelope performs as predicted from the first season of operation.
Kezhibo supports specifiers with sample books, technical datasheets and custom lamination for projects that need a specific transmission, colour or fire profile. If you are scoping a daylighting or low-energy canopy project, contact our technical team for substrate recommendations matched to your climate and structure.